Av. Gaudí · Designer renovation between the Sagrada Família and Sant Pau
Price: 795.000€
Bedrooms: 3
Bathrooms: 2
Type: Apartment
Build: 84m2
Plot: 0m2
Pool: No
EPC: Pendiente
REF: LTA61001
Balcony
Apartment Floor Nº: 1
Lift
Av. Gaudí · Designer renovation between the Sagrada Família and Sant Pau
A classic Barcelona apartment, reimagined with character, craftsmanship and contemporary design.
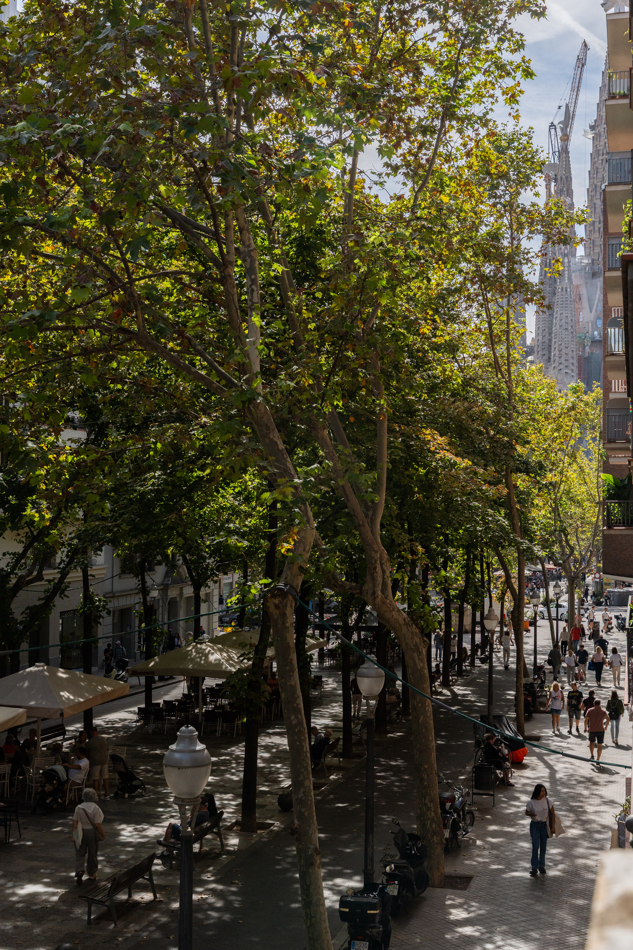
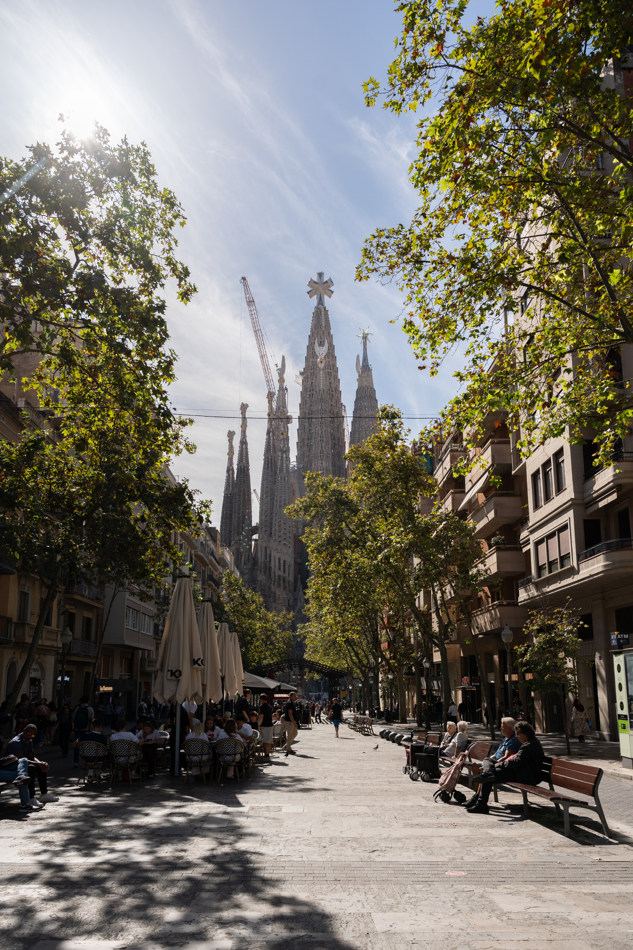
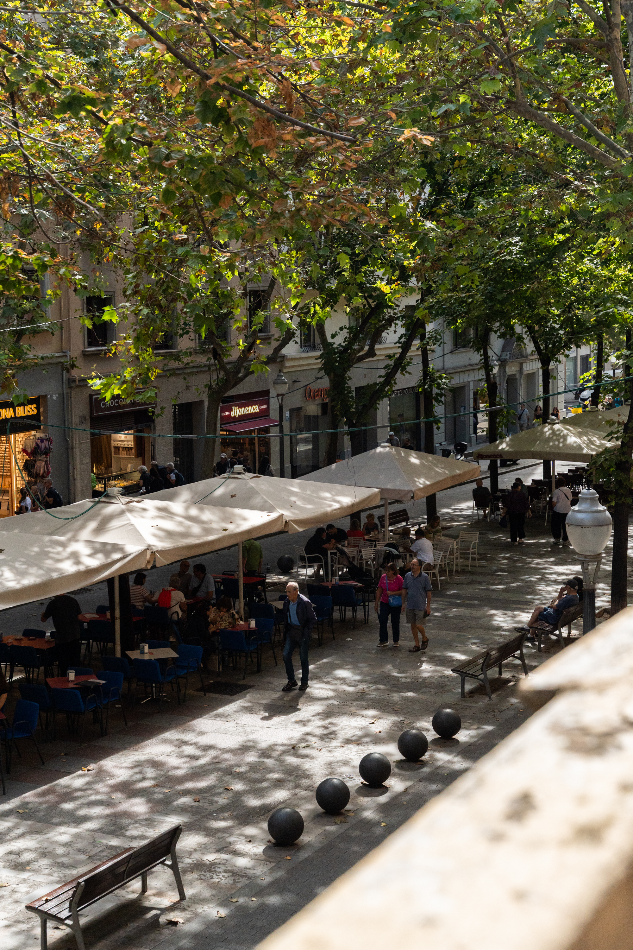
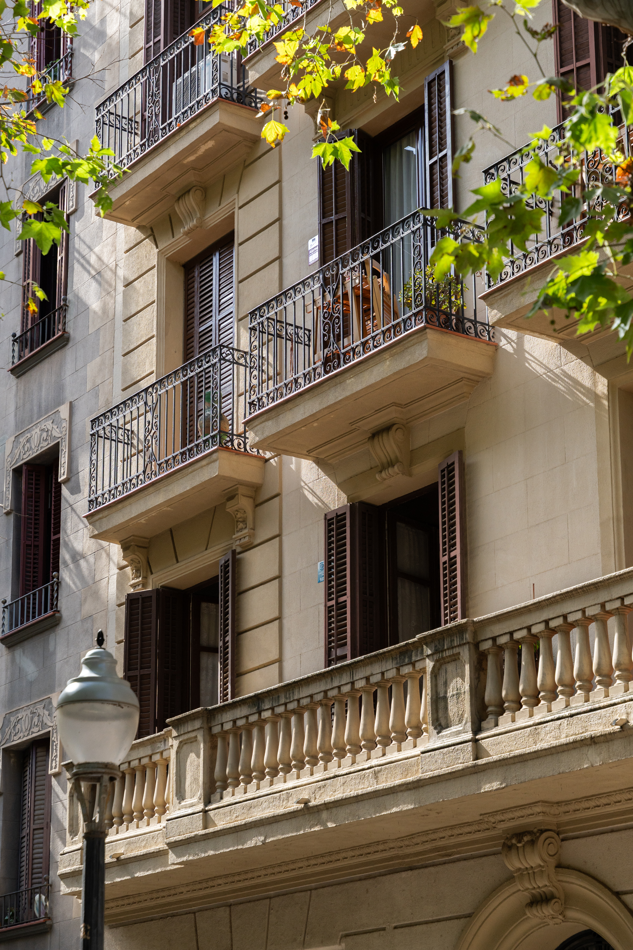
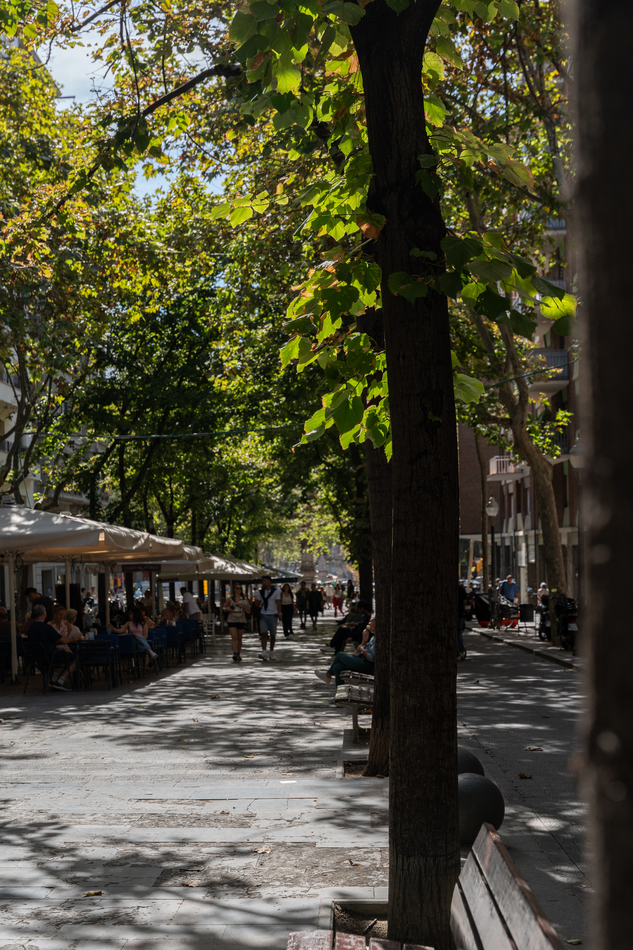
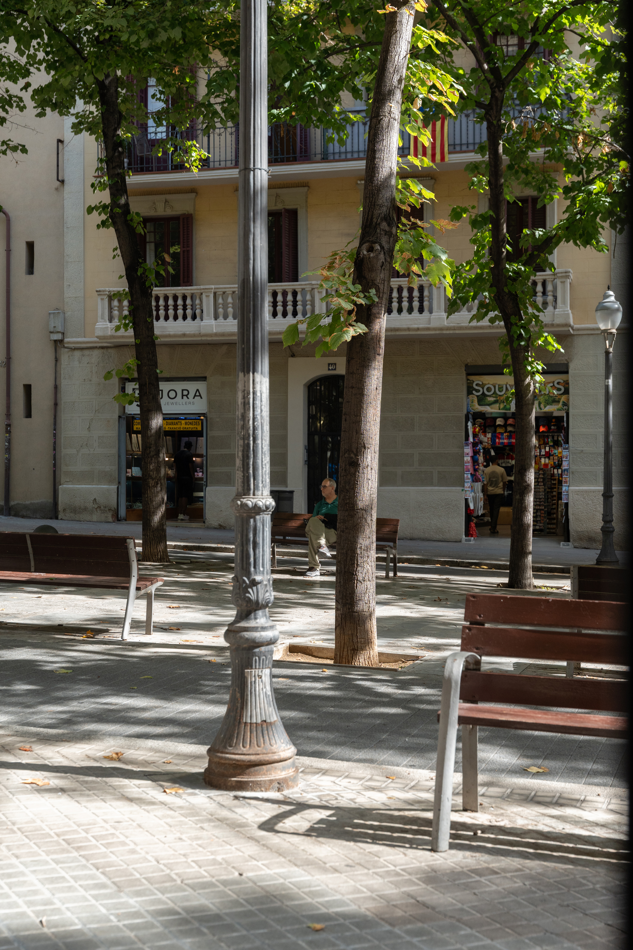
Located on the beautiful pedestrian promenade of Avenida Gaudí, connecting the Sagrada Família with the Sant Pau Modernista site, this 84 m² principal-floor apartment in a 1936 building with lift is undergoing a complete designer renovation.
The project is led by THE ROOT QUEST and Estudio Raíces. Bringing together real estate development, considered interior design and experienced project leadership, the team is creating a home where original Barcelona character meets carefully selected materials and bespoke details.
A special pre-completion price offers the opportunity to purchase on preferential terms while the renovation is still underway, with the possibility of adding a personal touch to selected finishes. Completion is expected in approximately four months, allowing the new owner to secure a newly renovated home before the project is finished.
Original character, contemporary design
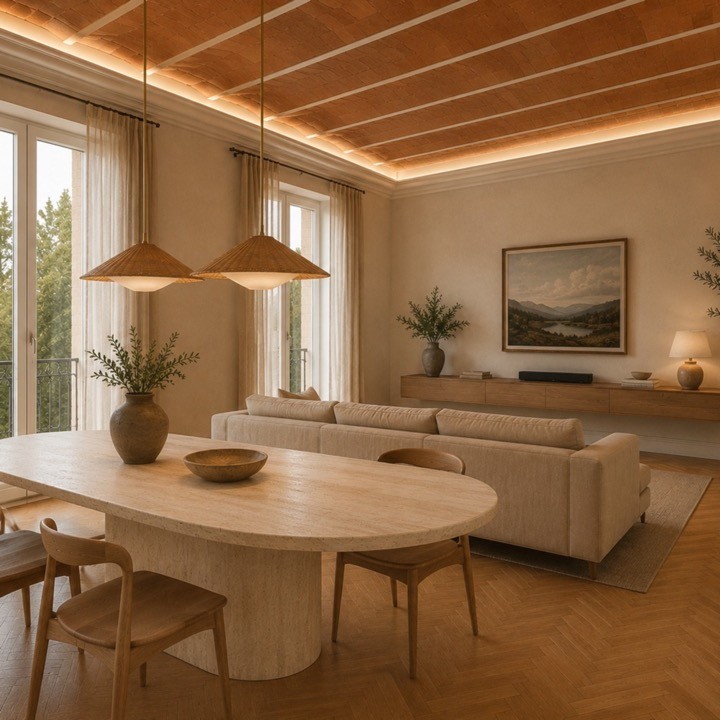
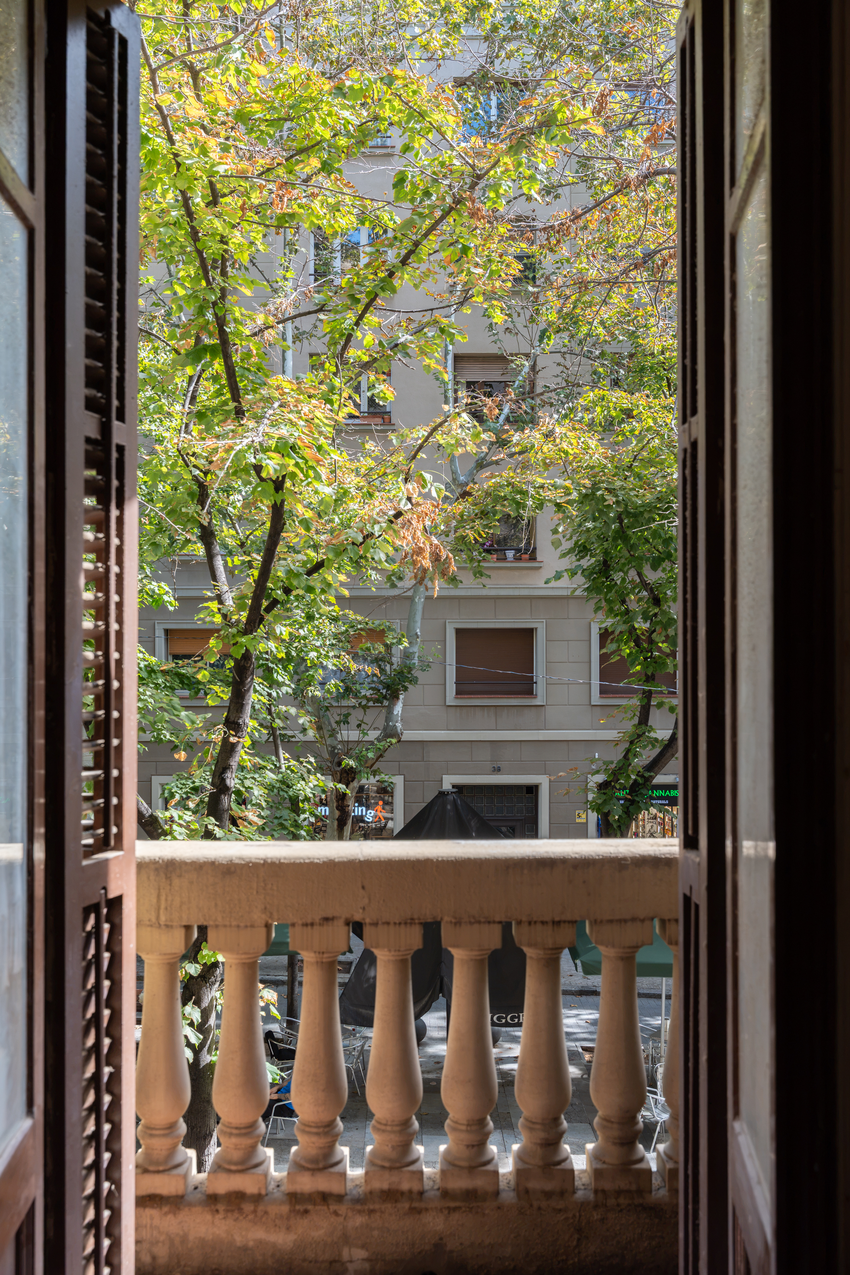
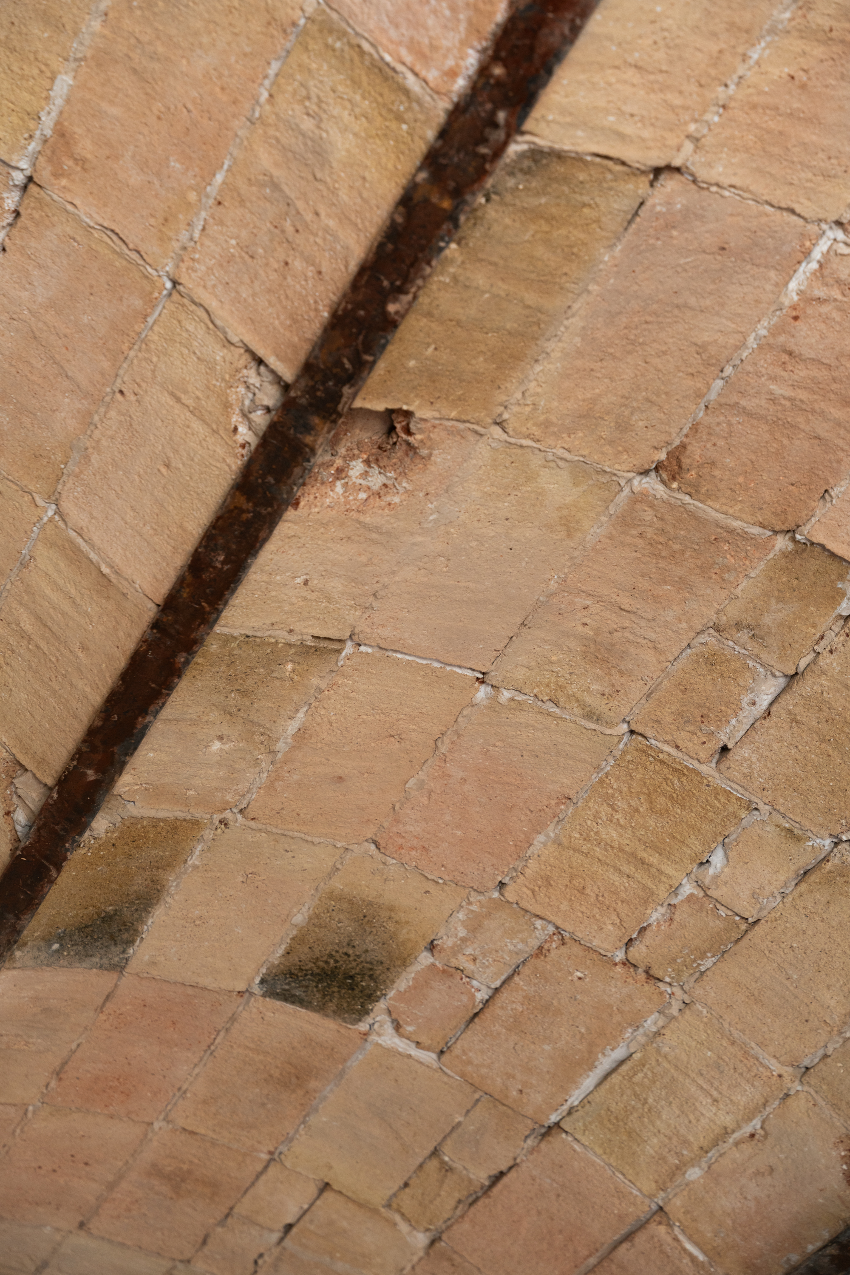
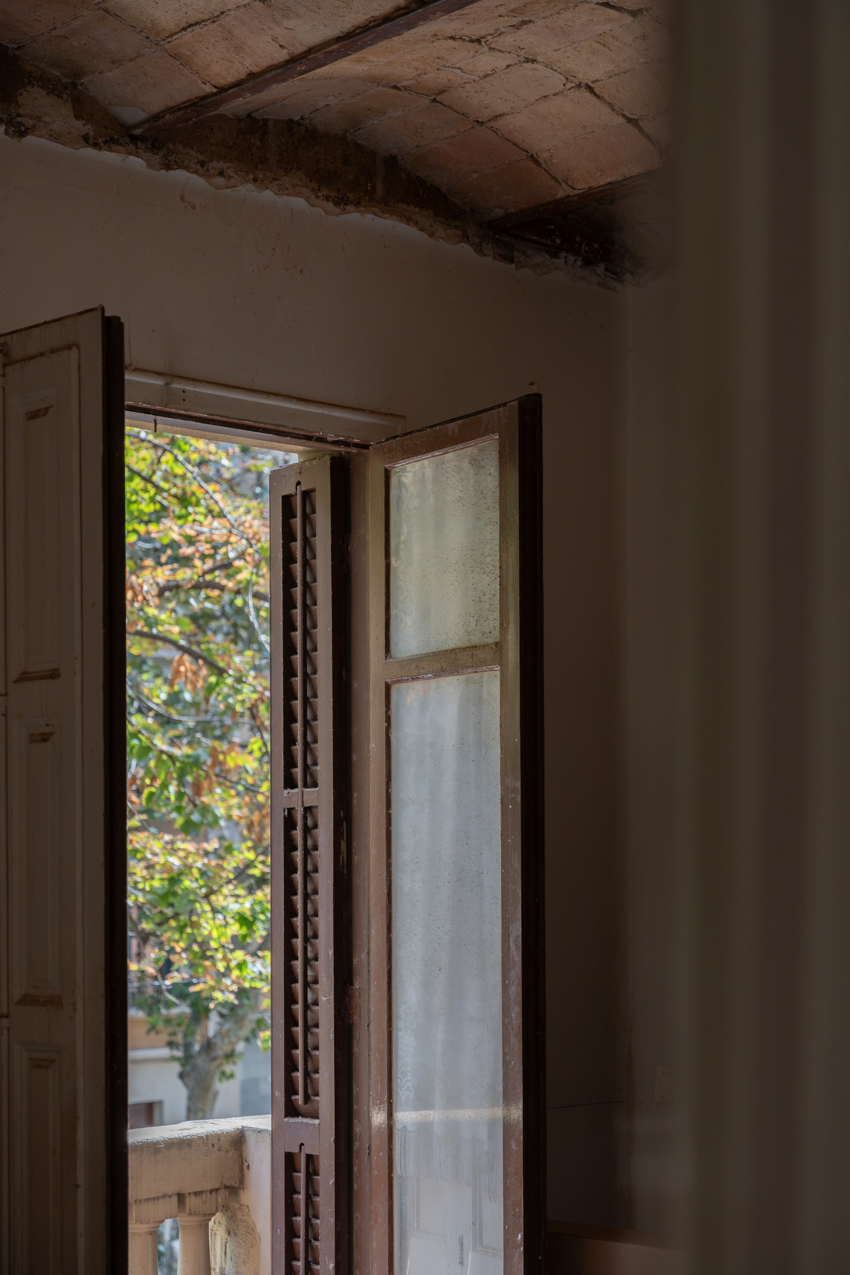
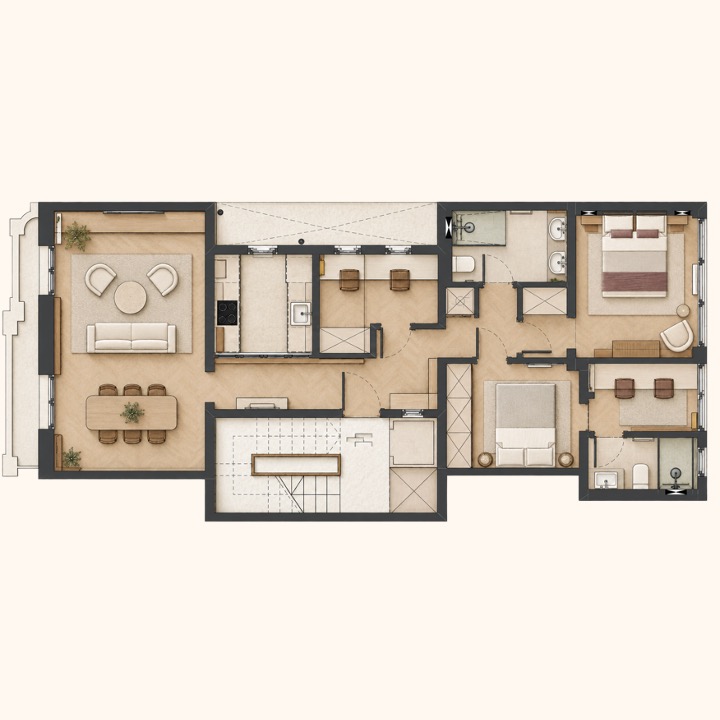
The living room retains its original Catalan vaulted ceiling, enhanced by warm, concealed LED lighting. Two balconies overlooking Avenida Gaudí and offering views of the Sagrada Família bring in natural light and the atmosphere of this much-loved Barcelona promenade.
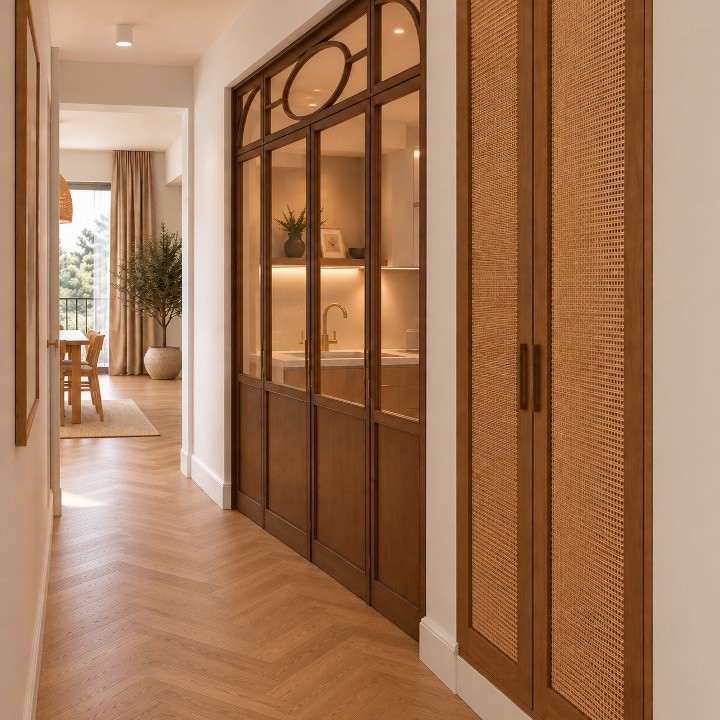
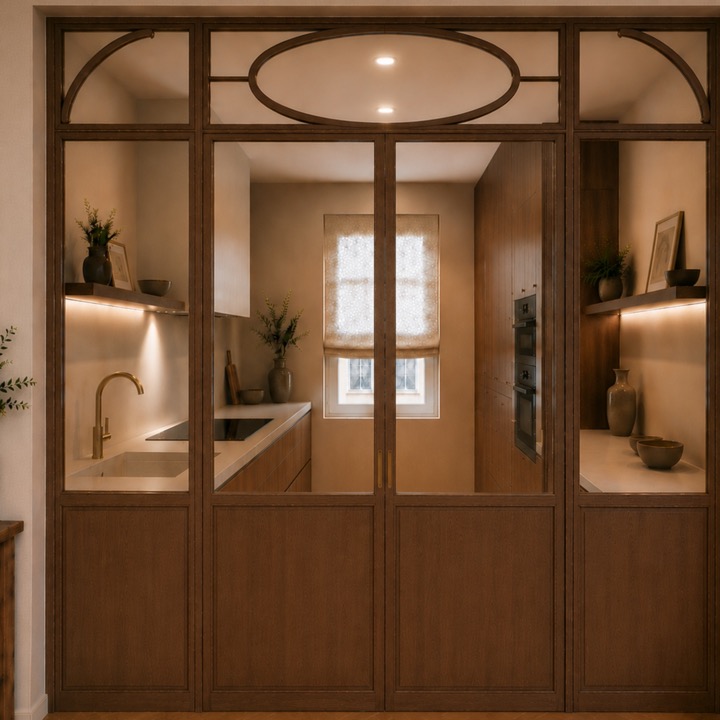
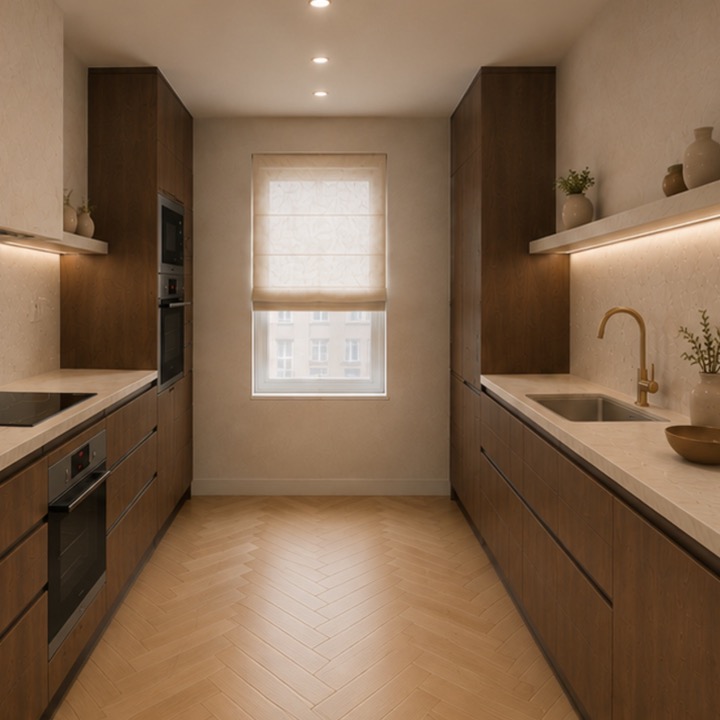
The open-plan kitchen features warm timber cabinetry, lime-washed walls, a Neolith worktop and integrated appliances. An aged-oak and glass folding partition allows the kitchen to open onto the living area or be closed off when desired.
Three bedrooms, individually designed
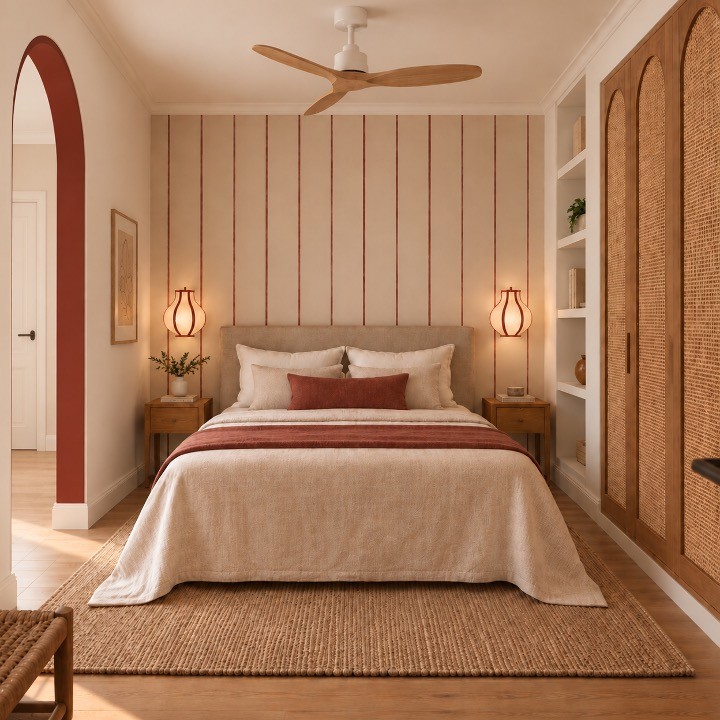
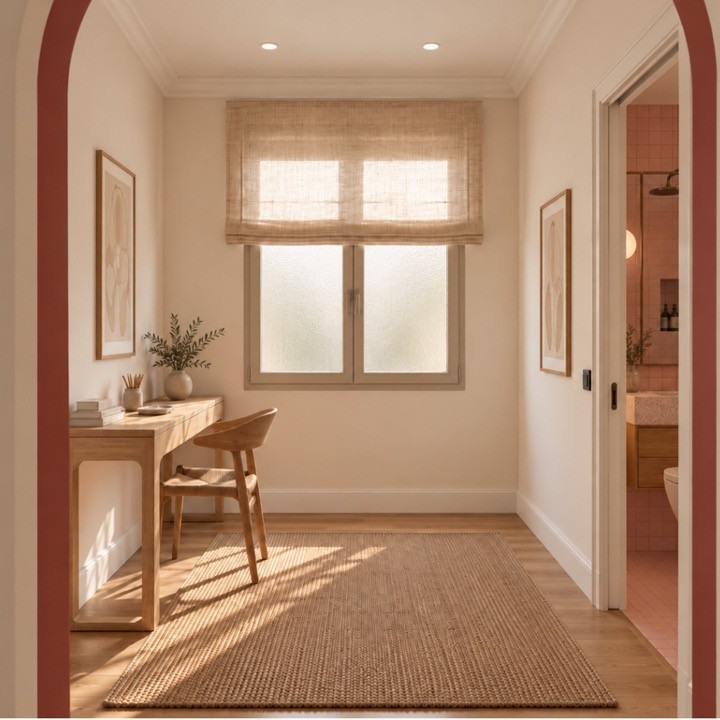
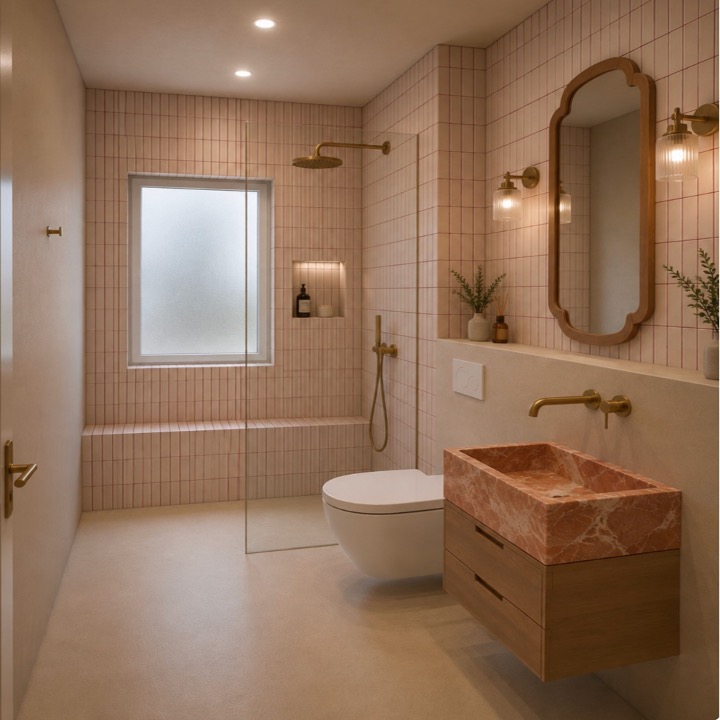
The principal suite combines bespoke oak wardrobes, burgundy pinstripe wallpaper and a dedicated work nook. Its en-suite bathroom pairs pastel zellige tiles, ivory microcement and a striking red Alicante marble basin.
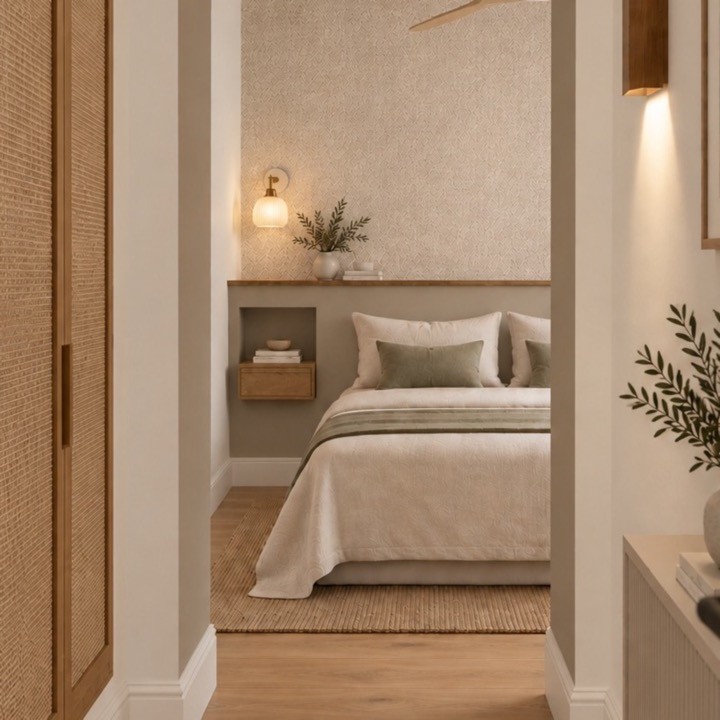
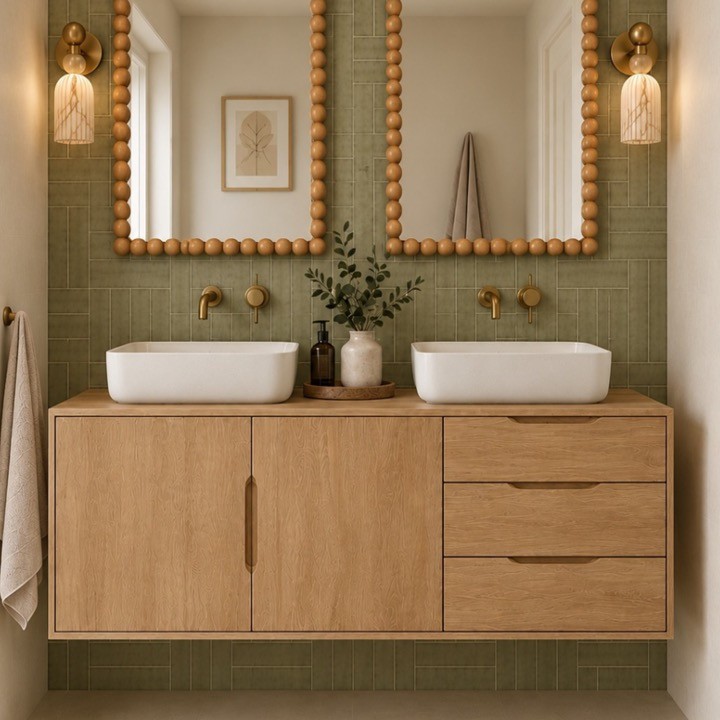
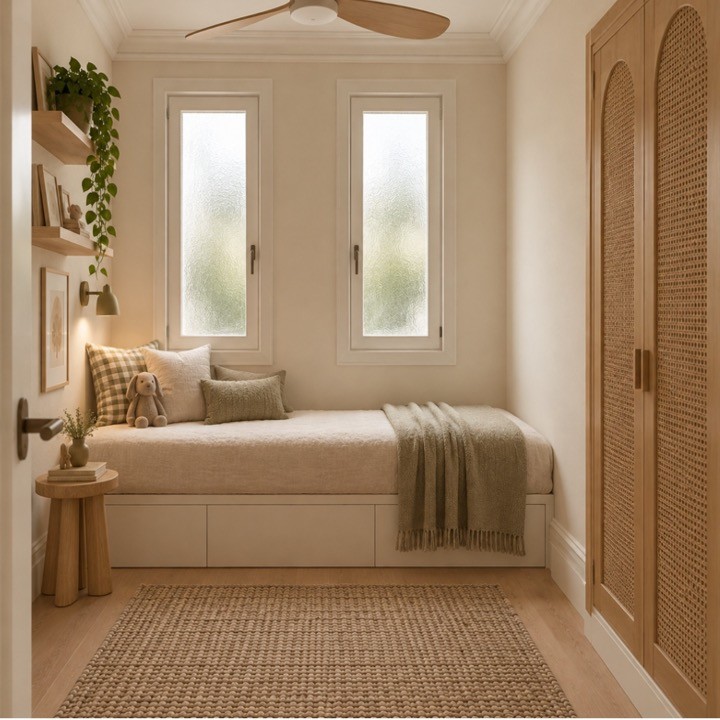
A second double bedroom features a tailored headboard and integrated acacia bedside tables, while the third bedroom can accommodate a single bed or a generous workspace. The second bathroom is finished in olive-green zellige with a double ceramic basin.
Quality in every detail Herringbone oak parquet throughout Concealed ducted air conditioning Thermally broken aluminium windows Bespoke oak and rattan wardrobes Bronze bathroom fittings Water softener and reverse-osmosis filter An exceptional Barcelona location
Tree-lined avenues, neighbourhood cafés and local shops are right outside your door, with the Sagrada Família, the Sant Pau Modernista complex and the wider Eixample within easy reach.
A distinctive home with the opportunity to personalise selected details before completion. Contact Larsson Estate to arrange a viewing and discover the project in person.
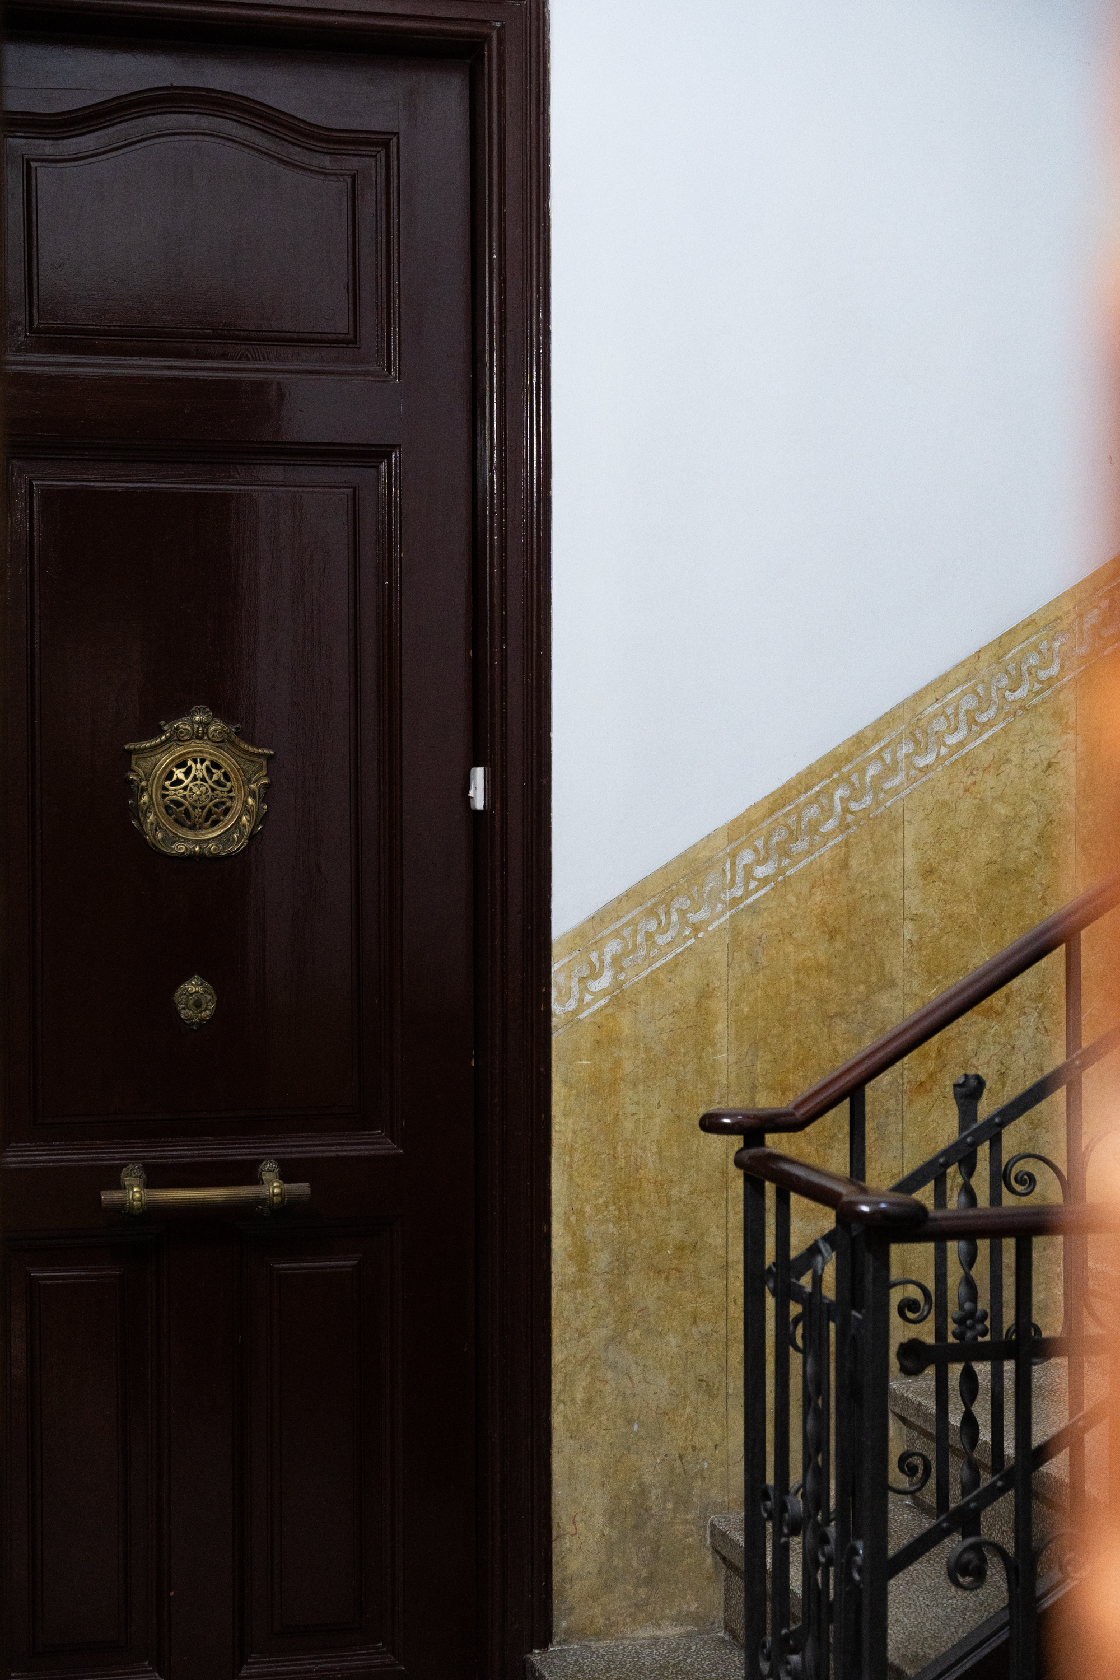
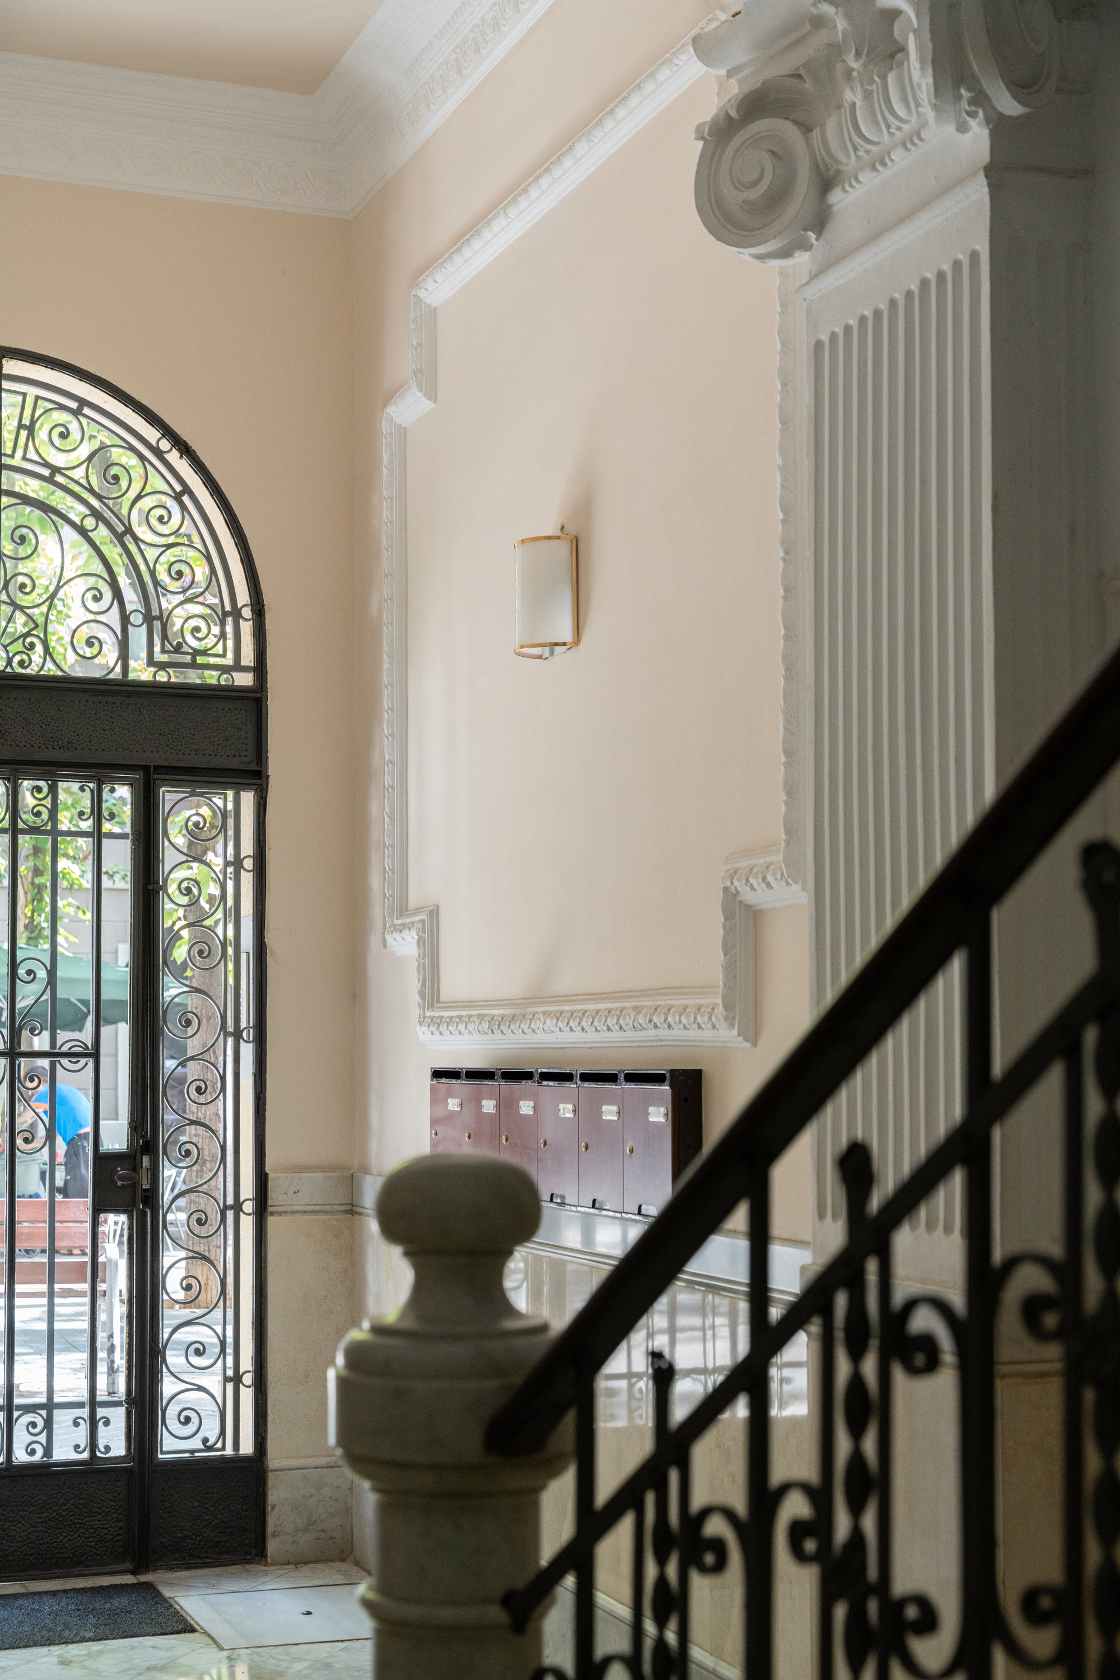
Please note: photographs include both architectural renders and images of the apartment in its current condition. Renovation completion is expected in approximately four months.
Certificado energético (certificado previo a la obra - posibilidad de renovar el documento despues de la reforma) Consumo: 257 kWh/m2 año Emisiones: 54 kg CO2/m2 año